
In this guide Show sections
General guidance, not a professional assessment. Confirm site-specific advice and current requirements before work.
Planning tree work in Bedford or nearby?
Start with the postcode, the work you have in mind and any access considerations.
Prepare your enquiryNo obligation. A site assessment may be needed to confirm the work and price.
Before you make arrangements
Sketch the proposed office, trees, boundaries, delivery route and utility connections. Record what is known and what has not been measured. Our tree location-plan guide helps make the sketch understandable, while the Bedford tree-work checklist provides the wider ownership and permission questions.
Design around trees before digging
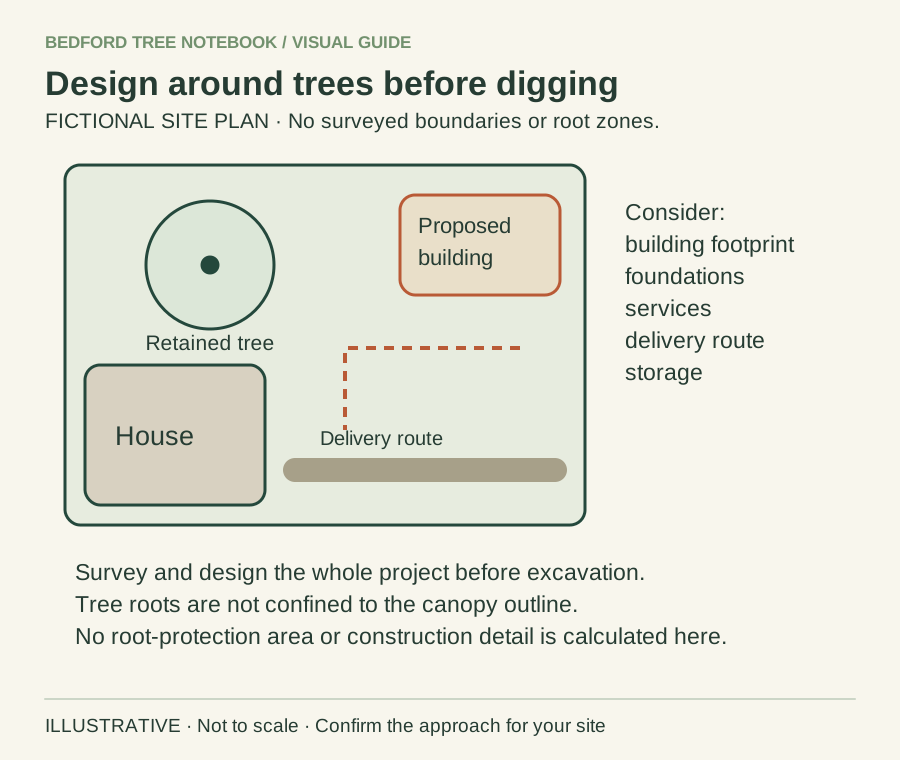
- Include foundations, service trenches, delivery, storage and future maintenance in the brief.
- Commission the relevant site-specific survey and design before excavation.
- A canopy outline does not map all roots, and permitted development does not cancel tree controls.
Background sources: Bedford Borough Council guidance · GOV.UK guidance
Choose a location with the mature tree in mind
Think about the tree's current and future canopy rather than only the space occupied by its trunk. Ask how the proposed roof, gutters and usable outside area will relate to branches and seasonal debris. A tree can provide welcome shade, but your preferred summer workspace may feel different at other times of year.
Avoid choosing a position on the assumption that regular heavy pruning will always keep the building clear. Our large-tree small-garden guide helps frame that issue. If the office relies on removing or reducing a neighbour's tree, treat the design as unresolved until ownership, permission and suitable professional advice have been addressed.
Do not infer the roots from the canopy
The visible crown does not provide a reliable map of roots. Ask an arboricultural professional about the constraints relevant to the exact location and construction proposal. A product brochure's standard clearance or a supplier's informal assurance may not assess the actual tree, ground and method of installation.
Read visible roots in the lawn before treating a clear patch of grass as evidence that excavation will be harmless. Avoid exploratory digging, root cutting or ground-level changes to prepare the position yourself. If investigation is justified, clarify who will specify it, how it will be undertaken and how the results will inform the office design.
Discuss the support system before ordering
A slab, pads, ground screws or another supporting system can have different implications for excavation, roots and installation access. None should be described as universally harmless to trees. Ask the supplier for enough technical information for your designer, engineer and arboricultural adviser to assess the actual proposal.
The question is not simply whether one method uses less concrete. It is where work occurs, how loads and ground conditions are addressed, what equipment enters the site and what happens to roots or soil. If a supplier suggests that no tree advice is necessary because the building is light, ask how that conclusion was reached for your particular garden rather than accepting the marketing description as evidence.
Show cables, drains and connections on the plan
Power, internet, water or drainage connections can create a route across the garden that is more intrusive than the office footprint. Ask where trenches, chambers or connections are proposed and how they relate to trees and known services. Keep the actual routes within the coordinated design rather than leaving them for a last-minute decision.
Our underground-services guide explains why existing service records do not establish a clear working zone. A tree professional and the appropriate installation specialists may both need input. Do not assume that a shallow trench is acceptable or that cutting a few visible roots is an insignificant adjustment to an otherwise tree-friendly scheme.
Check the whole delivery and construction route
A garden office may arrive in panels, require a vehicle near the garden or involve repeated material handling. Measure the route only where you can do so safely, and describe gates, turns, steps, overhead branches and shared access. Ask the supplier which restrictions affect the proposed delivery method.
Use measuring a narrow access route to avoid relying on gate width alone. Discuss where components, spoil and equipment will be stored. If a retained tree's rooting area would become the only staging space, seek advice before deciding that temporary storage is harmless. Make any agreed access and protection arrangements visible to everyone attending the site.
Check permissions without relying on a sales claim
Ask the responsible planning authority or an appropriate adviser about the building proposal and the site's constraints. Separately check tree protection, relevant planning conditions and wildlife considerations. Government guidance on tree controls is a starting point, not a determination that a particular garden-office scheme is authorised.
For Bedford-area properties, use the which-council guide if the authority is uncertain. Do not treat a supplier's statement that an office is normally permitted development as permission for root damage, tree removal or a different protected-tree operation. Obtain clarification of the actual proposal before committing to work that depends on those assumptions.
Allow for use and maintenance after installation
Consider how you will reach the roof, maintain gutters, open doors and care for the surrounding garden once the office is in place. If branches touch the building later, the response should be an assessed clearance proposal rather than an automatic right to cut. Our branch touching the roof guide explains how to describe the concern.
Discuss lighting, drainage and future landscaping as part of the same plan. Avoid sealing a tree into an unsuitable layout and then treating the resulting maintenance problem as a reason for drastic work. A useful design accommodates the retained tree and makes the long-term responsibilities understandable before installation.
Use a hypothetical layout comparison
Imagine one proposed office position sits behind a tree with a short service route but little room for delivery. Another is farther from the trunk yet requires a long trench through the garden. The second option is not automatically better for the tree simply because its walls appear more distant.
Ask the relevant professionals to compare the complete proposals: rooting constraints, installation, utilities, shade, maintenance and permissions. This is an illustrative planning comparison, not advice about a real Bedford property. It shows why an attractive rendered view is only one part of choosing a location. Keep the final coordinated layout with the supplier's installation instructions and any required approval documents.
Keep the supplier’s scope separate from your design advice
Ask whether the supplier is only manufacturing and assembling the office or also designing its base, services and site arrangements. A convenient package may still leave important responsibilities with you or a separately appointed contractor. Put each unresolved task beside the person who will address it.
If several businesses are involved, give them the same current layout and relevant tree advice. A changed base position can affect the service route, and an altered delivery method can affect access arrangements. Confirm the final coordinated version before installation is booked. This prevents a well-considered office position being undermined by an unreviewed decision elsewhere in the project.
Your next step
Prepare the whole installation plan before ordering the office. Ask for arboricultural and other specialist advice where the tree, ground or proposed work warrants it. Confirm the authorised layout, utility routes and protective arrangements in writing. If pruning is recommended separately, use a clear work specification rather than allowing the office installation team to decide what branches or roots to remove.
Turn the advice into a useful project brief.
Start with the postcode, the work you have in mind and any access considerations.
Prepare your enquiryNo obligation. A site assessment may be needed to confirm the work and price.
Sources & further reading
- GOV.UK: planning applications affecting trees and woodland
- GOV.UK: Tree Preservation Orders and trees in conservation areas
- RHS: trees near buildings
- HSE: avoiding danger from underground services
- Bedford Borough Council: adopted Local Plan 2030, paragraphs 8.39–8.40
Sources checked 31 October 2026. How we prepare guidance.