
In this guide Show sections
General guidance, not a professional assessment. Confirm site-specific advice and current requirements before work.
Planning tree work in Bedford or nearby?
Start with the postcode, the work you have in mind and any access considerations.
Prepare your enquiryNo obligation. A site assessment may be needed to confirm the work and price.
Before you start
Measure only where you can stand safely. Do not lift a heavy gate, enter an unstable outbuilding or go beneath damaged branches to improve an enquiry. Where you cannot obtain a measurement, explain the uncertainty and ask for an inspection rather than inventing a figure.
Measure the whole access route
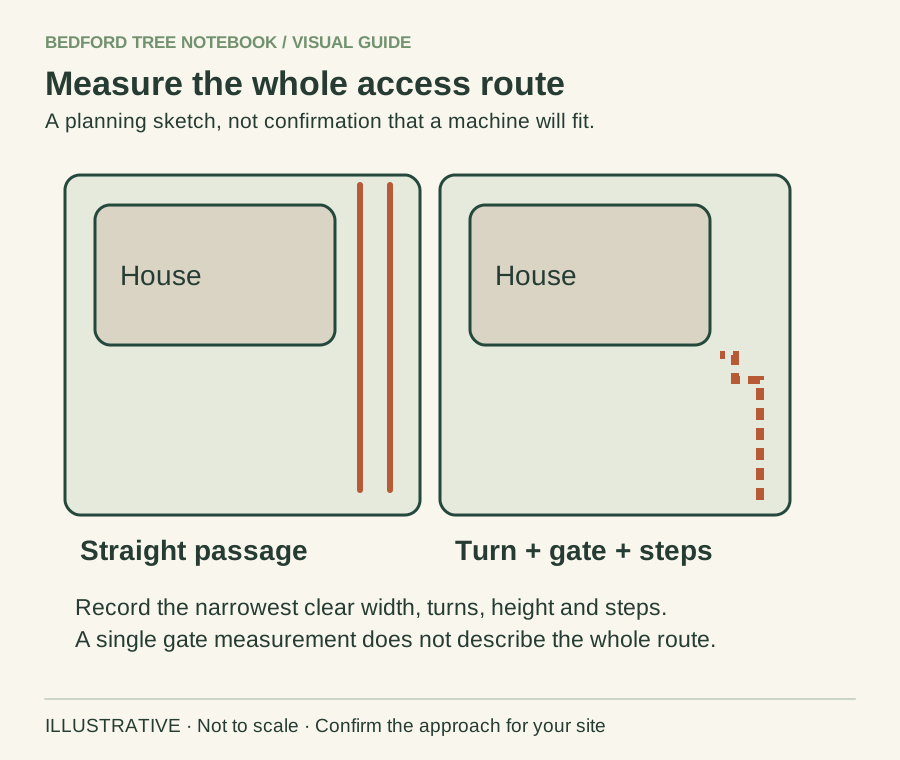
- Measure the narrowest clear width and overhead clearance from a safe position.
- Note corners, steps, slopes and the route through the house where applicable.
- The contractor must assess the actual equipment route.
Follow the route in the order it will be used
Start at the likely unloading point. Note the entrance, any side passage, the rear gate and the final route across the garden. A short sequence of photographs can be easier to interpret than several close-ups with no indication of how they connect.
For a terraced or shared-access property, say whether materials would pass through the house or another garden. Do not assume that an entrance shown on a map is usable, or that a contractor can park wherever the access route begins.
Record clear openings rather than panel sizes
Measure the usable opening with the gate in its normal open position. Note posts, latches, hinges or downpipes that reduce clearance. Include any low structure overhead. Explain if the opening is narrower at one end or if a step sits immediately behind it.
You do not need millimetre precision for an initial enquiry, but label approximate figures honestly. A photograph and a clear note that the contractor needs to verify the width are preferable to presenting a rough guess as a machine-clearance certificate.
Turns can matter as much as width
A straight passage and a passage with a tight corner are not interchangeable. Show where the route changes direction and whether there is room before and after the turn. Mention doors that open into the route and anything that cannot be moved.
If the contractor proposes a machine, let them assess its manoeuvring requirements. Do not promise to remove a fence panel or gate until the owner has agreed and responsibilities for removal and reinstatement are clear.
Describe the surface and changes of level
Tell the business about steps, slopes, soft ground, decking, covers and fragile paving. Include surfaces you want protected and any known restrictions on loading. These are observations for the contractor to assess, not a request for you to calculate what the ground can carry.
Avoid covering unknown inspection covers or laying improvised ramps before advice. A route can look passable in a photograph yet need a different plan once the team considers equipment, material handling and the work itself.
Think about the journey out as well
Tree sections, branches and stump grindings all have to go somewhere. If you want timber retained, identify a suitable proposed location for discussion. If everything is to leave, explain the carrying route and whether it passes a shared entrance or living space.
The felling-and-stump guide helps separate the different operations. A restricted route may affect the practical options without telling you, on its own, whether felling, grinding or a particular pruning method is appropriate.
A concise access note you can adapt
An enquiry could say: “Access is through a side gate, then a paved passage with one right-angle turn. There is a step into the rear garden. The narrowest opening is approximately measured; please confirm it on inspection. The lawn and adjoining planted bed should be protected.” This is an invented example, not a description of a local customer’s job.
Attach the route photographs, your full postcode and the requested work. Before the visit, use the garden-preparation guide to agree which safe clearance tasks, if any, you should carry out.
Make a photographic route sequence
Take a short sequence of photographs from the parking position towards the work area. Number them or give them simple captions: entrance, side passage, rear turn and lawn. A contractor can then understand how separate measurements connect. Include fixed obstructions visible at ground level, while avoiding people, registration plates and unrelated private information.
A single close-up of a tape across a gate can be difficult to interpret without context. Add a wider view showing the frame and the approach. If a part of the route is unsafe to reach, explain that limitation instead of taking a risk for a more complete photograph or an exact measurement.
Distinguish a removable obstruction from a promise
Say whether a gate opens fully in normal use and whether a bin, planter or other ordinary item can be moved safely. Identify anything that would require another person, a trade or permission to remove. Do not promise to take down a wall, disconnect equipment or remove a neighbour’s fence panel just because it appears to offer an alternative.
For an indoor route, use tree work through the house before assuming a doorway solves the problem. The contractor should confirm the complete route and any protection. Your measurements are information for assessment, not a certification that machinery can fit or that the proposed access is safe.
A hypothetical route that changes the proposal
Imagine a rear garden has a generous entrance gate followed by a tight turn beside a conservatory. An enquiry showing only the gate suggests straightforward access, while the route photographs reveal the actual constraint. The contractor may need a site visit or a different handling plan before quoting.
This is why the narrowest opening is only one part of the brief. Explain steps, turning space and surfaces in the order the team would encounter them. Our parking-and-shared-access guide covers the street end of the route, which may create a separate restriction even when the garden entrance itself is suitable.
Recheck the route shortly before the visit
Tell the contractor if building work, scaffolding, a new gate or parked vehicles will change access after the quotation. A route assessed several weeks earlier may no longer be available in the same form. Ask whether the change affects the method, price or booking rather than assuming the team can improvise on arrival.
Keep agreed surface arrangements with the lawn-protection plan. Before the visit, move only ordinary belongings you can handle safely and follow the business’s preparation instructions. At completion, review the route once it is released, including any agreed clearing or protection removal, rather than judging the job only at the tree itself.
Putting it into practice
Send the route description with the tree-work brief and ask the contractor to confirm what access they need. Measurements help them prepare; they are not a guarantee that a particular machine fits or that an operation is safe. Use our project planner to retain those details in your enquiry.
If the route passes indoors, read access through the house. For the street end, check parking and shared access.
Turn the advice into a useful project brief.
Start with the postcode, the work you have in mind and any access considerations.
Prepare your enquiryNo obligation. A site assessment may be needed to confirm the work and price.
Sources & further reading
Sources checked 31 October 2026. How we prepare guidance.