
In this guide Show sections
General guidance, not a professional assessment. Confirm site-specific advice and current requirements before work.
Planning tree work in Bedford or nearby?
Start with the postcode, the work you have in mind and any access considerations.
Prepare your enquiryNo obligation. A site assessment may be needed to confirm the work and price.
Before you make arrangements
Collect the plan, its date and the application or decision reference before comparing it with the garden. Confirm which council holds the relevant record using the local-authority guide. If a plan or label is unclear, ask for clarification rather than guessing which tree the document author intended.
Read a tree location plan
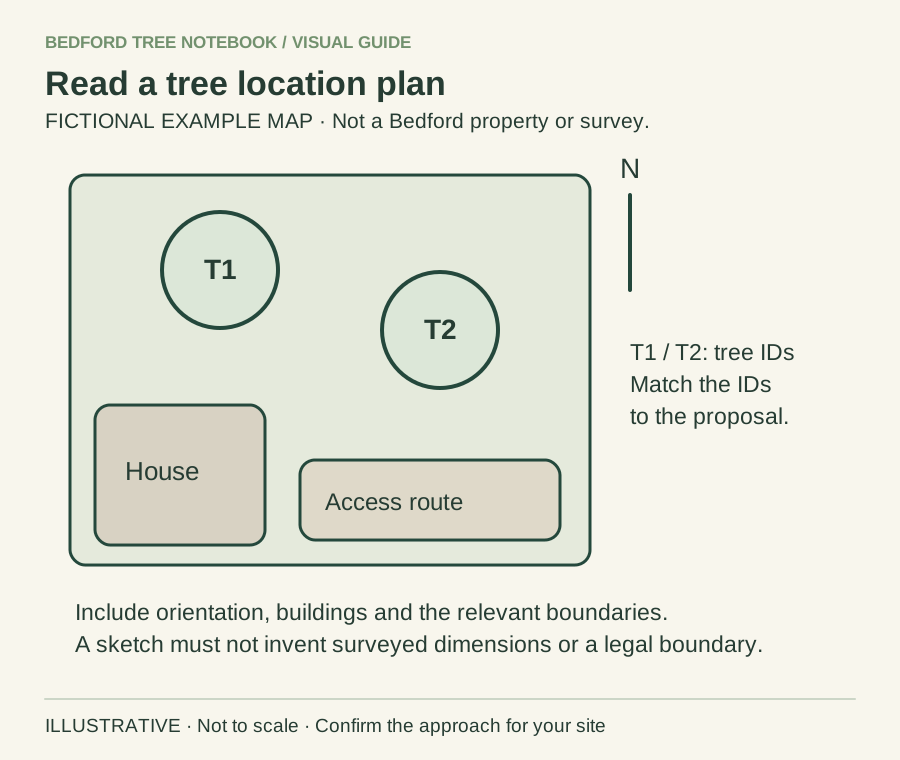
- Match each tree label with its written work specification.
- Check orientation and identifiable site features.
- Follow the relevant council’s actual plan requirements.
Background sources: Greater Cambridge Planning guidance
Identify what kind of plan you have
A sketch prepared for an enquiry, an application location plan, a professional tree survey and a Tree Preservation Order map have different purposes. Read the title and accompanying documents before relying on the drawing. A numbered tree on one plan is not automatically the same as a similarly numbered tree on another.
Ask who prepared it, when and for what purpose. Keep the original document unchanged in your project folder, and make working annotations on a copy. Our Bedford map guide explains why viewing an online map is a starting point for checking records. It does not turn an informal drawing into an official statement of the tree's current legal status.
Orient the drawing before matching trees
Find recognisable features: the house, road, entrance and boundaries. Look for an orientation marker or other information explaining how the plan sits against the property. If the drawing is schematic, avoid extracting precise distances from its appearance.
Walk only in areas that are safe and available to you. You should not need to climb, cross a boundary without permission or approach a suspect limb to recognise the general position. A photograph from an ordinary garden viewpoint can show the relationship between a tree and a permanent feature. If the plan cannot be matched confidently to the site, record that uncertainty and ask the council or plan author to resolve it before work is booked.
Use one identification system consistently
A practical working label such as T1 can connect a photograph, written description and garden sketch. Explain that it is your enquiry label unless it reproduces a verified label from an existing document. If a professional report uses another system, keep a clear cross-reference rather than silently renumbering everything.
Our protected-tree application guide covers the wider proposal. A contractor's quotation should identify the intended tree clearly enough that the team attending the site can distinguish it from neighbours and nearby planting. A general phrase such as “the large tree at the back” can be ambiguous where several trees overlap. Consistent labels reduce that uncertainty without requiring a homeowner to make a species diagnosis.
Connect the plan with a precise proposal
The drawing shows where; the written specification explains what. National tree-control guidance requires clear identification of the relevant trees. A location plan alone does not describe a pruning operation, establish that it is suitable or authorise it.
Put the same tree identifier beside the proposed work in your enquiry. If the contractor recommends a different operation after inspection, ask whether the drawing or supporting schedule needs updating. Use changing a proposal after permission where an earlier decision exists. Do not assume an approval covering one labelled tree extends to another because the two crowns touch or because both are visible in the same photograph.
Read groups and boundaries carefully
Some documents refer to groups, areas or woodland rather than a separate symbol for every stem. A single point on a small screen may not explain the whole record. Look for the schedule, legend and other documents needed to understand what the plan refers to.
If a tree is near a property boundary, distinguish location from ownership. A drawing prepared for planning purposes does not necessarily determine a private boundary dispute. Our shared-boundary guide helps you keep authority to commission work and practical access in view. Ask the relevant professional or council to clarify the planning record; seek appropriate separate advice if ownership remains disputed. Avoid solving one uncertainty by assuming the answer to a different question.
A hypothetical labelling problem
Imagine an old report labels a garden ash T2, while a new homeowner's sketch labels the same tree T1. A contractor receives only the sketch and a decision notice referring to T2. Two documents now describe one tree using different labels, but nobody has explicitly connected them.
The homeowner can ask the report author or contractor to confirm the correspondence and produce a clear written cross-reference before any work. This hypothetical example is not a diagnosis or a claim about a Bedford planning record. It illustrates a common document-management problem: each page can look clear on its own while the combined instruction remains uncertain. The answer is consistent identification, not choosing whichever number appears most recently in an email.
Give photographs useful captions
A caption can state the tree label, viewpoint and a recognisable feature, such as “T1 from the rear patio, house on the left”. Include the date and keep the uncropped original where useful. Avoid placing identification marks on a tree or structure without an agreed reason and appropriate permission.
Do not let photo captions imply more than they establish. “Possible tree referred to in the old plan” honestly records uncertainty; “protected tree confirmed” makes a different claim. If a wide photograph contains several trees, explain which one is relevant in the message. This helps the council or contractor answer a focused question without requiring it to infer your intended subject from a crowded canopy.
Check the final document set before the visit
Place the latest plan, decision, specification and quotation together. Confirm that the identifiers match and that superseded versions are clearly marked in your own records. Ask the contractor which documents its team will use on site.
The permission-records guide provides a practical filing approach. If the work moves to a different tree, a drawing changes or a new instruction is suggested, pause the paperwork comparison and resolve it. A final check takes place before a saw starts, not when a homeowner notices that the wrong feature appears in a photograph afterwards. Keep any council clarification in writing so the agreed interpretation is available to everyone who needs it.
Your next step
Use the plan to ask a specific identification question, then keep the answer with the final work specification. The project planner can organise an enquiry, but a planning drawing, professional survey and council decision retain their own purposes. Resolve a mismatch before arranging the operation rather than treating the drawing as decorative paperwork.
A garden office near trees needs the structure, access route and underground work considered together, rather than only its drawn footprint.
Turn the advice into a useful project brief.
Start with the postcode, the work you have in mind and any access considerations.
Prepare your enquiryNo obligation. A site assessment may be needed to confirm the work and price.
Sources & further reading
Sources checked 31 October 2026. How we prepare guidance.