
In this guide Show sections
General guidance, not a professional assessment. Confirm site-specific advice and current requirements before work.
Planning tree work in Bedford or nearby?
Start with the postcode, the work you have in mind and any access considerations.
Prepare your enquiryNo obligation. A site assessment may be needed to confirm the work and price.
Start with the decision you need to make
Explain the project stage when requesting advice: considering a plot, testing an extension, planning a driveway or preparing an application. Ask an arboricultural consultant which survey, drawings and written advice answer that question. For a house-extension project, continue with our Bedford extension survey guide once the initial scope is clear.
From survey to a buildable proposal
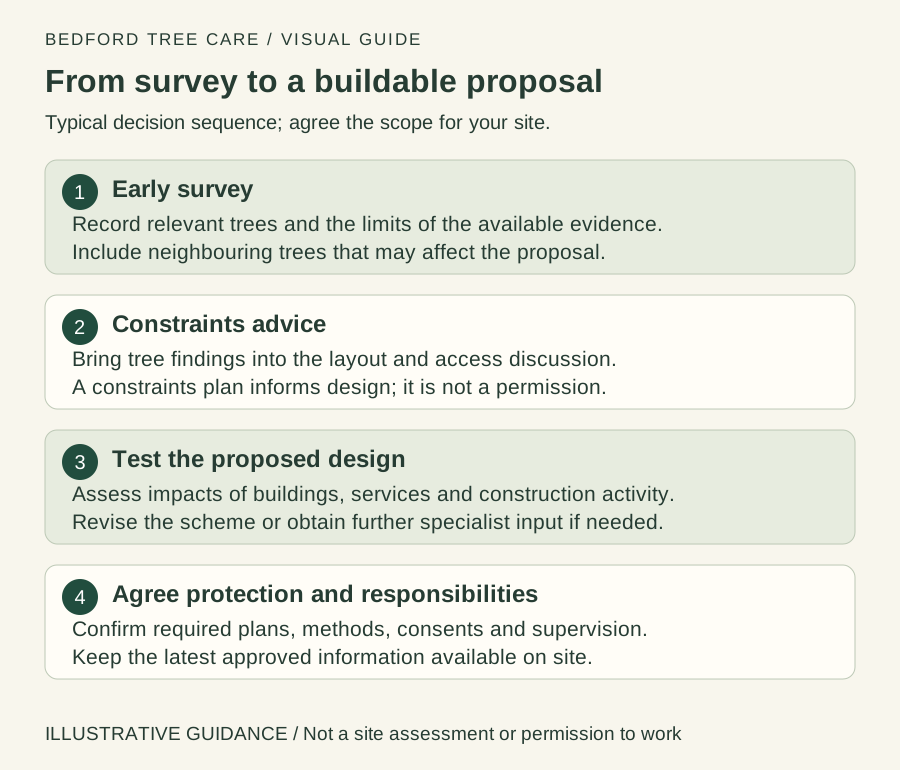
- Early survey: Record relevant trees and the limits of the available evidence.
- Constraints advice: Bring tree findings into the layout and access discussion.
- Test the proposed design: Assess impacts of buildings, services and construction activity.
- Agree protection and responsibilities: Confirm required plans, methods, consents and supervision.
Background sources: knowledge.bsigroup.com
What is a preliminary tree assessment?
The word preliminary describes an early stage, not a standard package with guaranteed contents. An initial walkover might identify obvious design issues and recommend a fuller survey. A planning-related survey may need measured information and coordinated drawings. Ask what will actually be inspected, recorded and delivered, and what decisions the findings can support.
For example, a homeowner considering whether a garden office could fit needs an early discussion about existing trees, access and ground works. That is a different brief from a builder asking for an approved protection detail before starting excavation. Do not assume a short feasibility note will later satisfy every planning or construction requirement.
Tree survey, constraints plan and impact assessment: the differences
Think of the work as a sequence. A survey records relevant existing trees. A constraints plan helps the designer understand their relationship with the available site, including relevant canopy and rooting-space considerations. An arboricultural impact assessment considers a particular proposal and its effects. Protection plans and method statements then explain appropriate arrangements for carrying out an agreed scheme.
The documents may be commissioned together or in stages. Ask how the consultant applies the relevant BS 5837 recommendations and which outputs your project needs. A constraints plan is an input to design; it is not a prediction that every proposed building position will be acceptable.
Check the Bedford planning route before commissioning
Confirm which authority deals with the property. A Bedford postal address can fall outside Bedford Borough, so use our council-identification guide before relying on a checklist. For Bedford Borough, start at the applicant and agent guidance page. The council identifies a revised Local Validation Checklist from 29 September 2026; check the current documents for your application type.
Ask your designer or planning adviser whether tree information is needed now and in what form. Do not assume every minor project needs the same report. Equally, an application being registered is not confirmation that the arboricultural proposal will be acceptable when assessed.
What information should you supply?
Give the consultant the site address, a clear boundary, current measured plans where available and an explanation of the intended change. Include previous surveys, tree-work decisions and planning conditions. State whether a drawing is only a homeowner sketch: an attractive plan without reliable dimensions can create false confidence.
Identify relevant neighbouring or street trees without entering other land. Explain any limits on access or visibility and let the consultant record those limitations. Our tree-location-plan guide helps organise tree references. Keep the same identifiers on photographs, schedules and drawings so the designer can connect each observation with the correct tree.
What does a constraints plan tell the designer?
The purpose is to bring tree considerations into the layout discussion while options remain open. Ask how the findings affect proposed footprints, working space, future access, shading and the long-term relationship between trees and the development. Retained trees need to be considered as living features with future management needs, not simply circles to avoid on one drawing.
Root protection areas require a competent assessment; neither the canopy edge nor a guessed distance from the trunk establishes a safe excavation line. Ask the consultant and designer to coordinate any justified specialist approach. Do not use our illustrative diagram as a surveyed plan or a formula for deciding where foundations can go.
Include access, drainage and storage, not just the building
A proposal can avoid the trunk yet still affect the tree through trenching, altered levels, repeated vehicle movements or material storage. Show the likely access route, proposed drainage, service connections, working area and possible skip position at the feasibility stage. An unresolved construction route can undermine an otherwise promising layout.
For related projects, read garden offices near trees and driveways near trees. Where engineering advice is needed, ask who will coordinate it with the tree recommendations. A tree consultant does not replace the structural engineer, and a foundation drawing does not automatically settle the effect of excavation on retained trees.
Hypothetical Bedford example: moving the route early
Imagine a homeowner planning a rear extension with a retained garden tree beside the obvious delivery route. An early assessment identifies that the proposed access and material storage need reconsideration. The designer explores a different arrangement before seeking detailed prices, rather than asking the builder to improvise once the site is occupied.
This is an illustration of the decision sequence, not a claim about a real Bedford permission. The outcome might involve a revised layout, specialist construction advice or a finding that part of the proposal is unsuitable. The value of early constraints advice is having that conversation before drawings, contracts and excavation depend on an untested assumption.
Does the survey authorise pruning or removal?
No. Keep the professional recommendation and the permission position separate. Check Tree Preservation Orders, conservation-area controls, relevant planning conditions and wildlife considerations before arranging operations. A proposal to remove a tree on an initial plan is not an instruction to proceed.
Forestry Commission planning guidance also explains that development-related felling can involve separate controls. Ask the relevant professionals how the actual permission and any other consents apply to the proposed work. Keep written decisions with the final tree schedule and tell the consultant if the design changes.
What should the fee proposal include?
Ask for the inspection scope, number of visits, drawings, report format, design liaison and revision allowance. Establish whether advice on planning comments, protection measures or site supervision is included or would be commissioned later. Compare fees against the same deliverables; the lowest initial survey price may cover less of the project.
Keep consultant fees separate from tree surgery costs. Once practical tree work has been specified and authorised, obtain a matching written quotation using our quotation checklist. That sequence makes it easier to see what you are paying for and who is responsible at each stage.
Commission the right advice before fixing the layout
Prepare a short brief with the address, site boundary, proposed changes, current drawings, known tree records and the decision you need to make next. Ask the consultant to identify deliverables, exclusions, fees and any further visits before accepting the commission.
Our project planner can organise practical tree-work details, but it does not produce a survey or a constraints plan. Use tree surgeon or tree consultant to direct the enquiry to the right type of professional.
Turn the advice into a useful project brief.
Start with the postcode, the work you have in mind and any access considerations.
Prepare your enquiryNo obligation. A site assessment may be needed to confirm the work and price.
Sources & further reading
- Bedford Borough Council: applicant guidance and current validation requirements
- GOV.UK: planning applications affecting trees and woodland
- Bedford Borough Council: protected trees
- BSI: BS 5837:2012, trees in relation to design, demolition and construction
Sources checked 3 November 2026. How we prepare guidance.