
In this guide Show sections
General guidance, not a professional assessment. Confirm site-specific advice and current requirements before work.
Planning tree work in Bedford or nearby?
Start with the postcode, the work you have in mind and any access considerations.
Prepare your enquiryNo obligation. A site assessment may be needed to confirm the work and price.
Before you make arrangements
Identify the hedge, its species if known and the section you want considered. Explain the practical objective before choosing a number: privacy, access, sightlines or easier future care. Read hedge trimming versus reduction so a substantial change is not described as routine maintenance merely because the word trim sounds familiar.
Agree the finished hedge
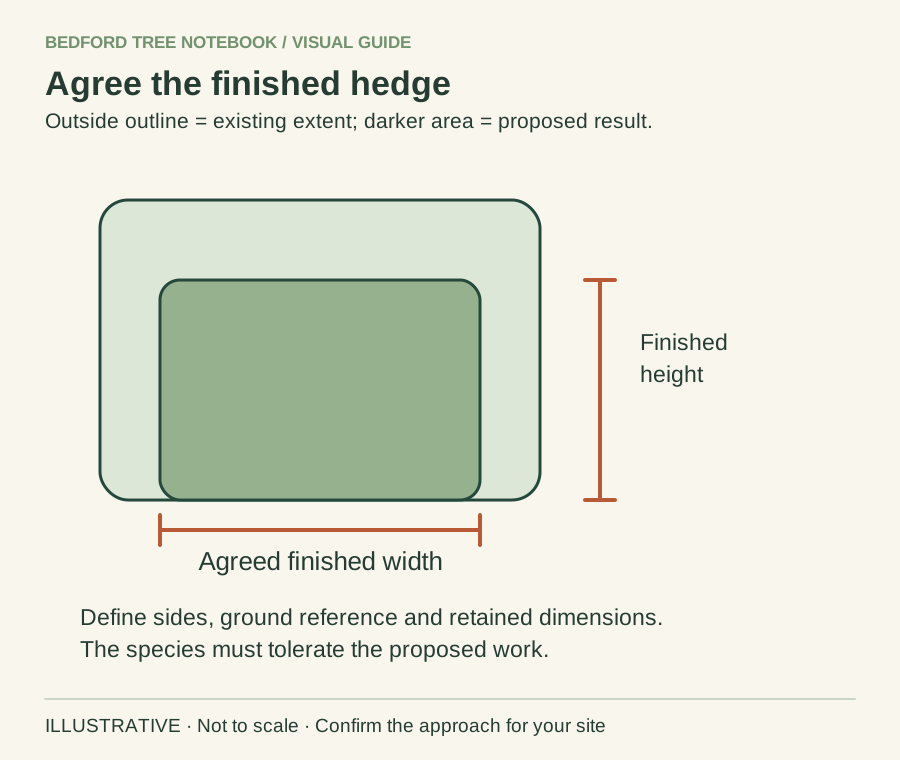
- Agree height, width and which sides are included.
- Check species-specific regrowth before any major reduction.
- Check for active nests; calendar timing alone is not enough.
Separate your preference from the recommendation
You can describe the height and width you would like, but ask the professional whether the plant can appropriately achieve that result. A requested dimension is an objective, not evidence that a particular cut is suitable. Record any limitations before comparing quotations.
Our evergreen reduction guide explains why regrowth questions matter for some hedges. If the proposed finish would expose bare areas or affect privacy, discuss that before acceptance. A professional recommendation may differ from your first idea; ask for the reason and the alternative outcome in writing. That gives you a decision to make rather than an assumption that every stated height is simply a matter of cutting to a line.
State where the height is measured from
A boundary may slope, step or have different ground levels on opposite sides. Explain which ground level or reference point the dimension relates to. Ask the contractor to confirm how the proposed top will follow the site rather than assuming a single number creates an obvious line everywhere.
A sketch or photographs with clearly described sections can help, but measure only from safe positions. Do not climb a ladder or step into neighbouring land to obtain a more impressive brief. If the reference cannot be established safely by the homeowner, identify it as something for the professional visit. The final specification should make the intended result understandable to the team attending the site as well as to the person who priced it.
Treat width and faces as separate items
Ask which face or faces are included and how the proposed width is described. A hedge can be trimmed on one side while the opposite side remains outside the agreed access or ownership arrangement. Avoid using a width figure that assumes work on land you cannot authorise.
Our shared-boundary guide helps prepare those arrangements. Identify gates, posts and changes in planting that mark the start and end of each section. If the contractor recommends different work on different faces, keep that distinction in the quotation. A useful brief can state what is included without promising a perfectly symmetrical result that the site or plant does not support.
Break long or mixed boundaries into sections
A hedge that changes species, ownership or ground level may need a section-by-section description. Use simple labels such as H1 beside the drive and H2 behind the shed, with clear endpoints. Ask the contractor which distinctions are necessary for the actual proposal.
Read mixed boundary hedge work before requesting one uniform operation. The point is not to make a small quotation needlessly technical; it is to prevent a single sentence concealing several different jobs. Keep the labels consistent in photographs, access arrangements and any revised proposal so a later conversation about “the back section” does not refer to a different part of the boundary for each person.
A hypothetical sloping-boundary example
Imagine a homeowner asks for a hedge to finish at a stated height along a sloping drive. The homeowner imagines a level top viewed from the house, while the contractor assumes the top follows the ground at a consistent height. Both interpretations could seem natural without a shared reference.
Before acceptance, they can agree how the top relates to the slope and describe any separate sections. This hypothetical example is not a recommended hedge height or a completed Bedford case. It illustrates why a number alone is incomplete. A small annotated sketch and written explanation can prevent a disagreement that would otherwise become visible only after a substantial amount of material has been removed.
Include practical access and material handling
The intended dimensions may depend on access to both sides or to the top, but the contractor should decide the method. Describe narrow routes, nearby structures and shared paths so it can assess the practical arrangement. Do not promise that householders will hold equipment, enter the work area or assist with cutting.
Use narrow access measurements and waste removal in quotations to keep the surrounding scope clear. Ask where cut material will go and whether clearing the neighbour's side is included where access has been agreed. The final hedge shape and the final condition of the route are both relevant outcomes, but they should be described separately.
Keep wildlife and permissions in view
A measured specification does not settle whether the work can proceed on the preferred date. Check ownership and applicable controls, and ask the contractor about wildlife assessment and any necessary change to the plan. Do not treat a familiar annual maintenance date as automatic clearance.
Our active-nest guide provides useful questions. If the operation or timing changes, ask whether the quotation and dimensional specification need updating. A reduced scope should not be left as a vague verbal instruction while the original drawings remain in circulation. Keep the final agreed version clear so the household and contractor can understand both the permitted work and the intended finish.
Review the finish against the same reference
Once the contractor says the area is safe, use the agreed section labels and reference points to discuss the result. Ask the business to explain any variation rather than immediately treating an unexpected appearance as proof of poor work. Biological or access limitations should have been discussed, but a clear record helps identify what was actually agreed.
Use completed work differing from a quotation if a concern remains. Keep photographs and describe the specific difference: wrong section, an unworked face or a mismatch with the agreed line. A factual description supports a constructive conversation and avoids turning a preference that changed after the visit into an assumed failure to follow the original scope.
Your next step
Give the contractor a clear objective, hedge sections and safe reference information, then ask it to confirm a suitable finished specification. Put the agreed height, width, faces and clearing arrangements together in the quotation. The project planner starts the enquiry; the business must settle the actual hedge proposal and site-specific price.
Turn the advice into a useful project brief.
Start with the postcode, the work you have in mind and any access considerations.
Prepare your enquiryNo obligation. A site assessment may be needed to confirm the work and price.
Sources & further reading
- RHS: renovating overgrown hedges
- Natural England: wild birds, protection and licences
- Citizens Advice: before you get work done on your home (England)
Sources checked 31 October 2026. How we prepare guidance.